Properties

Browse or get in touch to schedule a walkthrough.

  • Nearby me
Price range

Popular Features

Community Features

Association

Property Features

Waterfront

View

Exterior Features

Interior Features

Style

10000 properties match your criteria

Updated 1 minute ago

E-Alert name
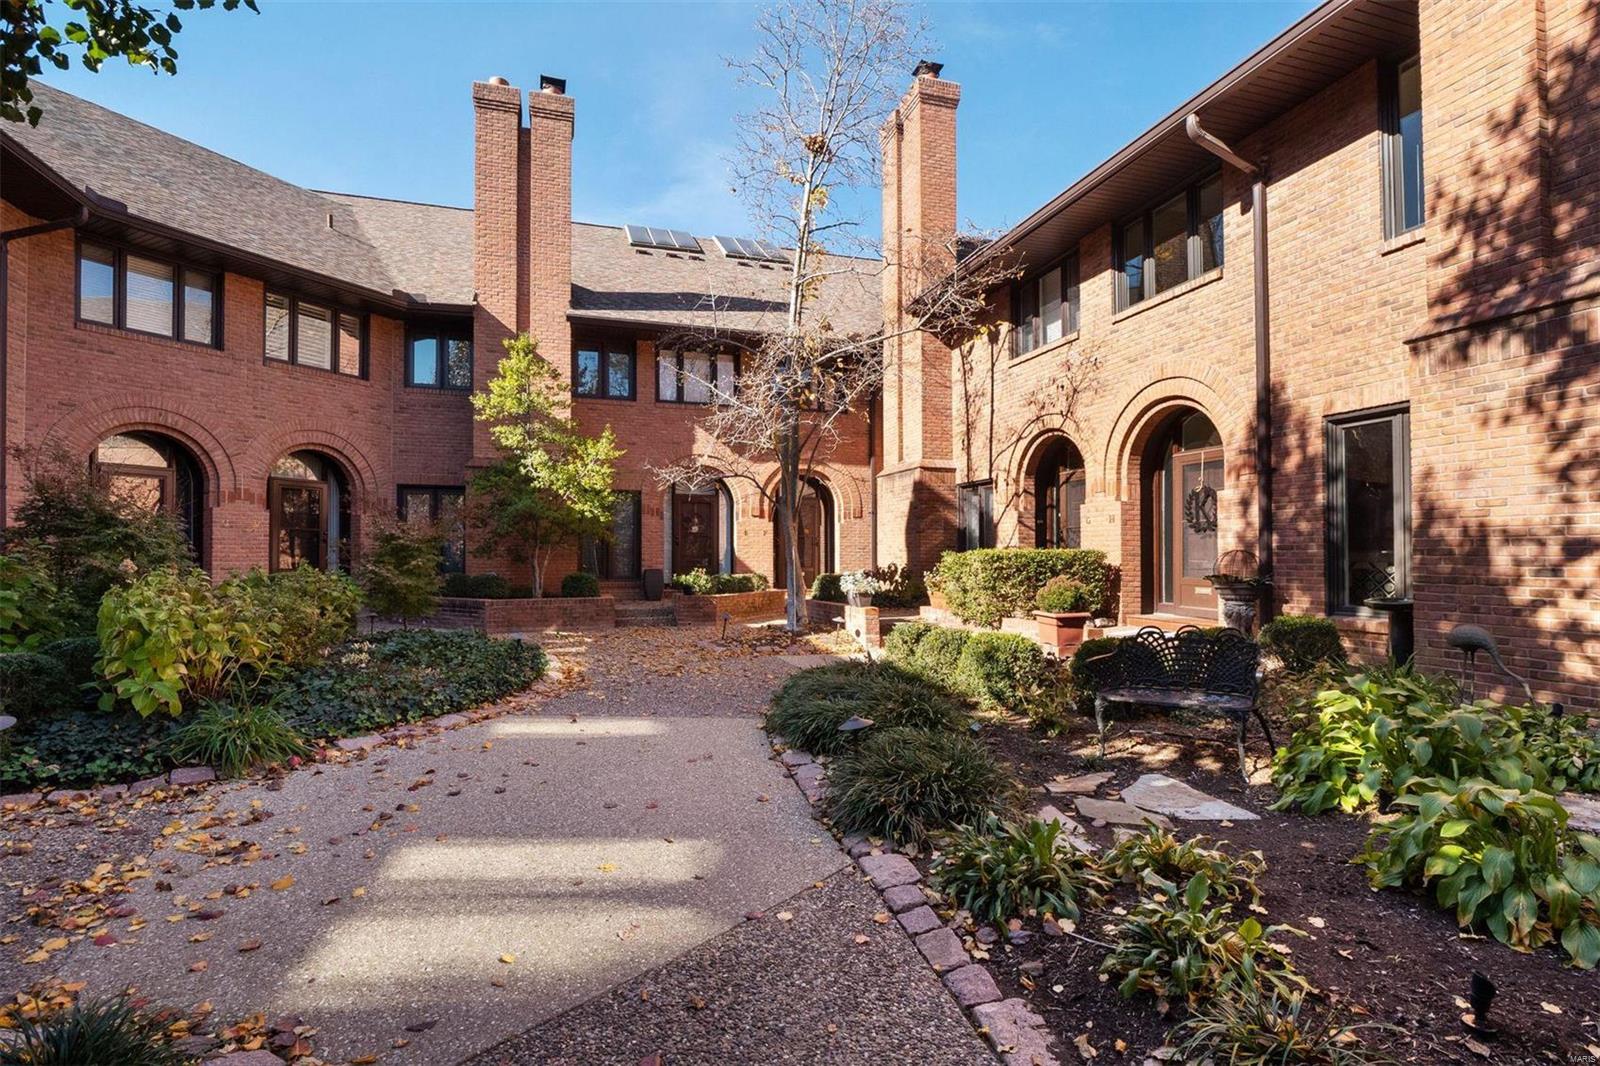
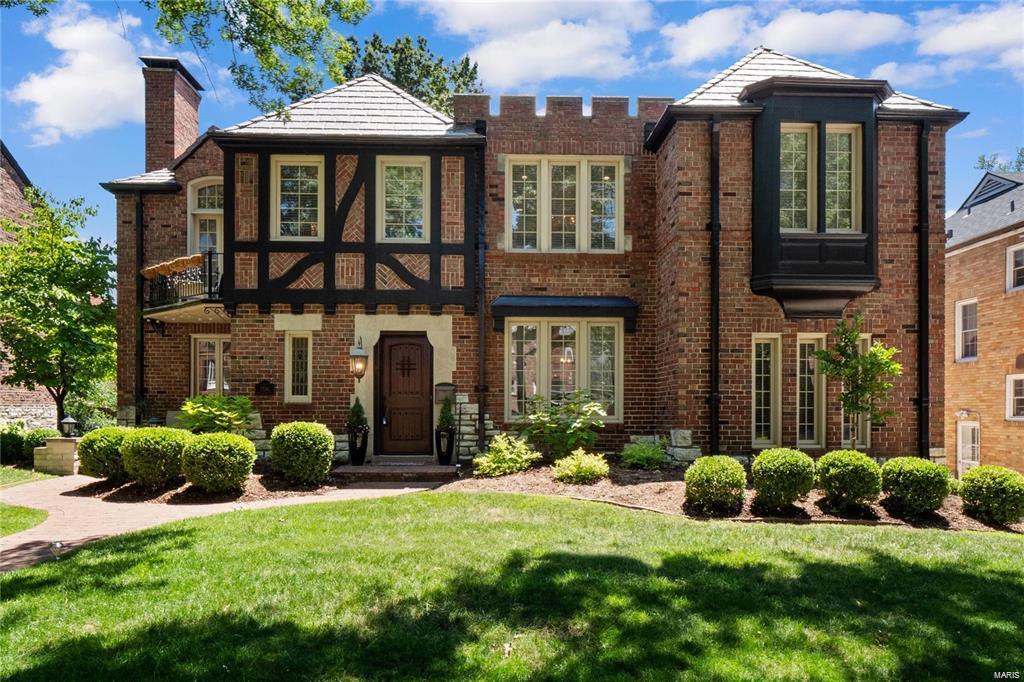
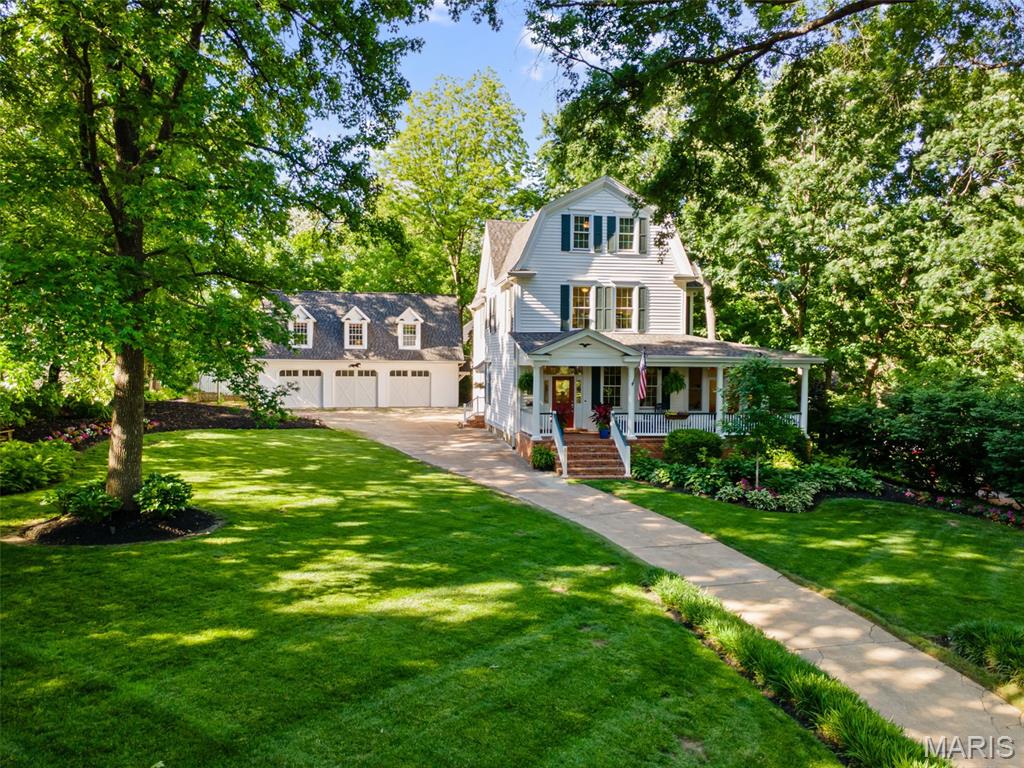
Gorgeously appointed, renovated home on prime 1+ acre park-like lot in desired Sherwood Forest.  This Georgian Revival home was modeled after Washington’s Mount Vernon. With meticulous attention to detail, the home’s extensive renovation blends seamlessly w/the period craftsmanship making it perfect for today's lifestyle & entertaining.  From the fabulous colonnaded porch to the distinctive cupola rising above sets this home apart. Upon entry one is greeted by a stately entry hall opening to the formal living spaces all w/custom millwork. A beautiful fireplace adorns the living room. A spacious, main floor family room w/massive stone fireplace overlooks the grounds.  The large kitchen has custom cabinetry, center island, breakfast room w/bay window & butler’s pantry.  Upstairs find the master suite w/newer master bath, three additional large bedrooms and a newer hall bath. A wonderfully finished lower level has a rec room, laundry room, half bath & great storage space. Updates galore.
#16033159

Webster Groves

633 Sherwood Drive

4 Beds

2 Baths

4,636 Sq.Ft.

$1,175,000

MLS#: 16033159

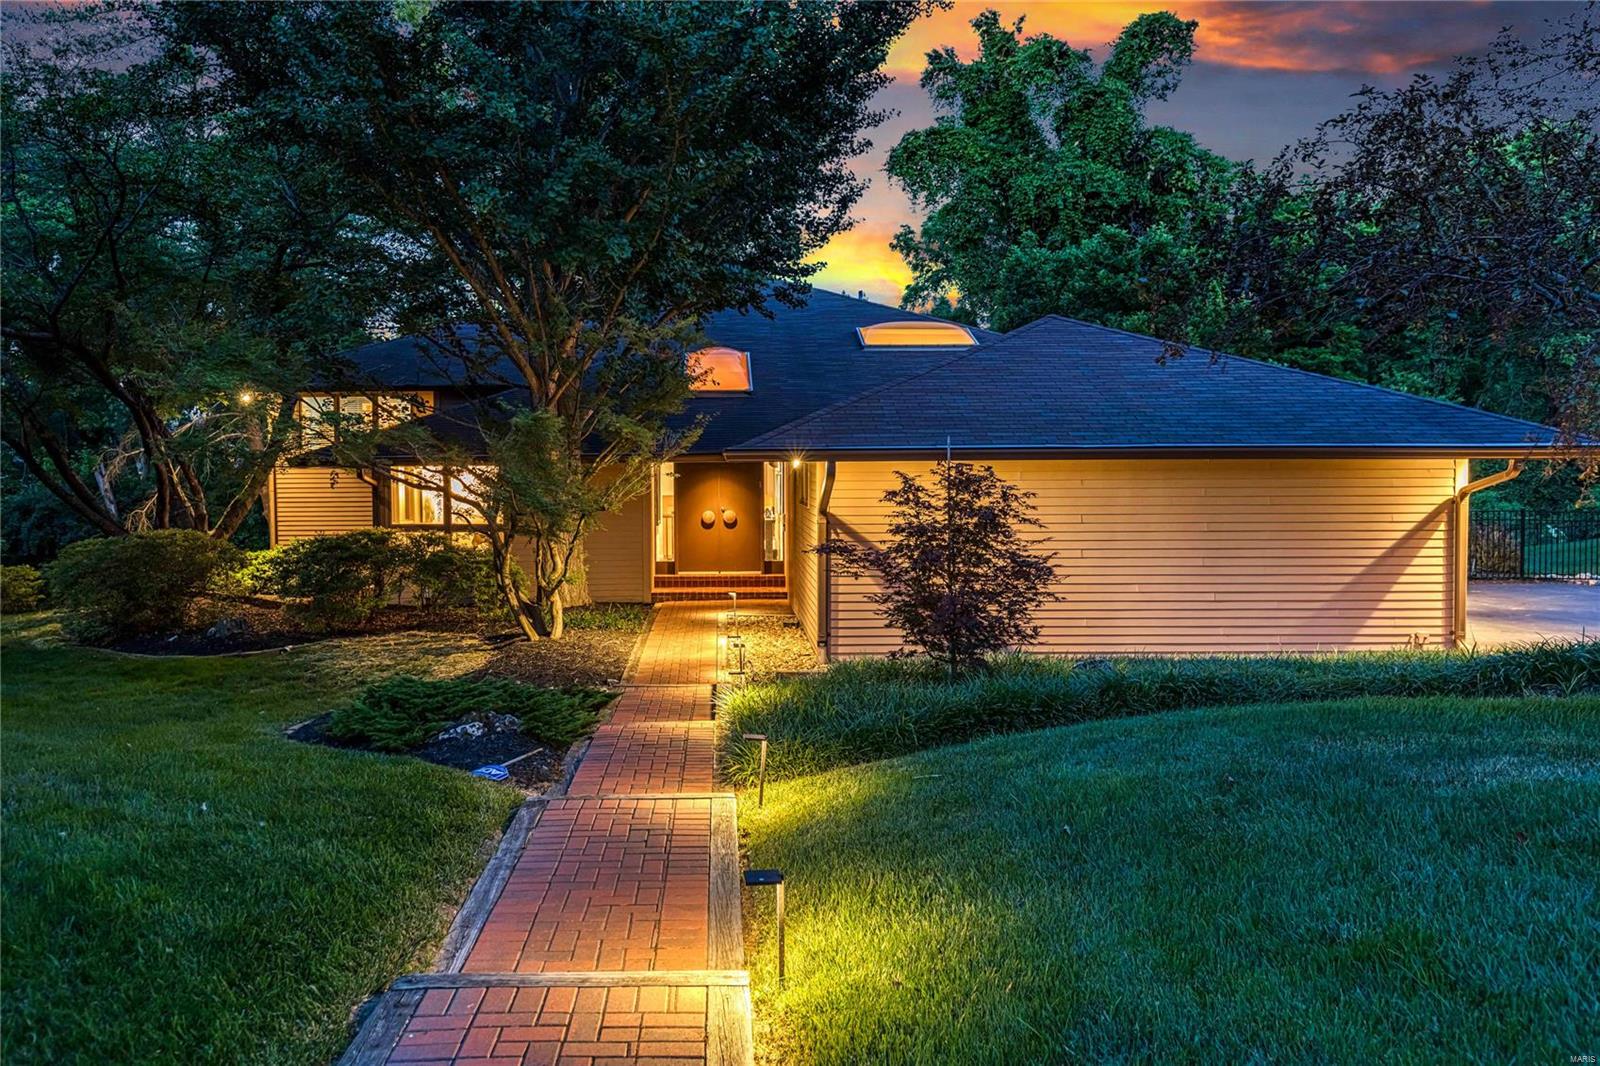
Designed by visionary architect Robert Elkington in 1967, this stunning contemporary estate home is set on a lushly wooded 2.4 acre lot on one of Ladue’s most sought after streets. Huge windows throughout allow you to enjoy the beauty and serenity of the grounds while the large, open and highly flexible floor plan is ideal for both comfortable living and effortless entertaining. Custom features like wide board plank floors, slate topped built-ins and book shelves designed by Jean Paul Mutrux are both timeless and functional. The luxurious 1st floor master suite offers his and her baths, his and her dressing rooms and a multi-purpose space that could be utilized as a studio, home gym or office. Two additional 1st floor bedrooms are located in their own wing & share a hall bath while a private 2nd floor suite includes a full bath and dressing room. Extensive decking and large pool provide tranquility and privacy for hot St. Louis summers & a fabulous outdoor party venue.
#16025558

St Louis

801 Barnes Road

4 Beds

4 Baths

4,465 Sq.Ft.

$1,175,000

MLS#: 16025558

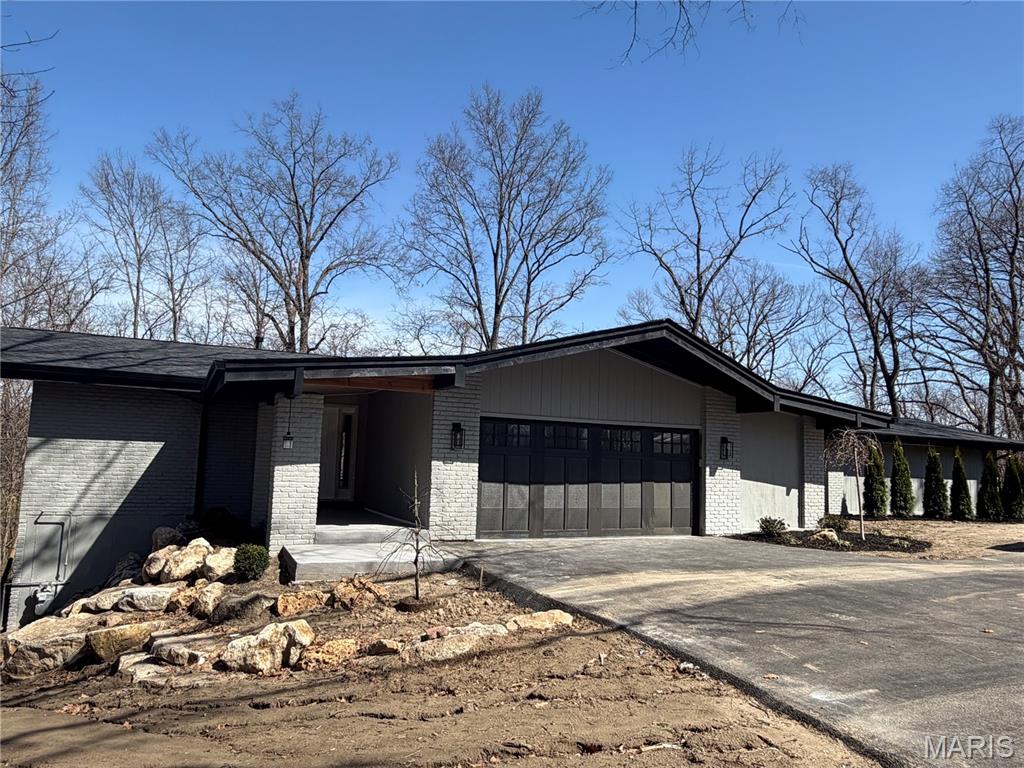
Arrive into a park-like setting on two acres. Soaring two-story entry hall, guides you to the light-filled living room filled with walls of windows and a fireplace. Sliding glass doors lead to a large deck that overlooks the front lawn. There is a formal dining room between the living room and kitchen/hearth room. Remodeled kitchen with a 6 burner Dacor cooktop, Sub-Zero refrigerator, Bosch dishwasher and double ovens. Granite counters and cabinets made by McMillan cabinetmakers. Adjoining is a hearth room with great seating around the fireplace. From the hearth room you can enter into a heated green house. Sun room is heated and cooled for use all year, with windows on three sides and leads to pool/pool house. Master bedroom suite is on the first floor, with his and her custom fitted closets.  The second floor loft is filled with bookcases and with a balcony off the front. There is a second master suite with bath, and 3 additional bedrooms and one full bath. Additional Rooms: Mud Room
#16024262

Huntleigh

3 Huntleigh Manor Lane

5 Beds

3 Baths

5,185 Sq.Ft.

$1,175,000

MLS#: 16024262

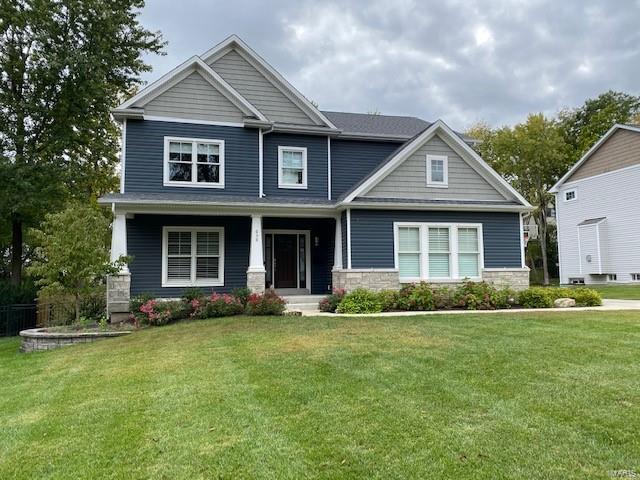
Charming Hillcrest home just footsteps to Forest Park, Wydown Blvd. & Washington University's Danforth Campus.  Completely renovated + large addition. This 4+ bedroom, 4.5 bath home showcases what is sought after by everyone who enjoys this neighborhood.  Spacious, gourmet kitchen w/ Viking gas range, Subzero refrigerator, large center island, custom cabinets & large pantry opens to newer family room addition for casual living. Large mudroom opens to recently re-sanded deck, great for all the catch-alls for the busy family on the go. Fully fenced & gated yard great for pets & children. Elegant entry foyer, formal living & dining rooms w/ hardwood floors, french doors, crown molding and pristine millwork.  Additional 3rd floor room...great home office or possible 5th bedroom with exposed brick.  Finished lower level with home theatre, built-in desk, full bathroom and wet bar.  This home is completely updated, renovated & ready for you to move in...enjoy your Fall walks in Forest Park. Additional Rooms: Mud Room
#20078490

Clayton

21 Arundel Place

4 Beds

4 Baths

4,011 Sq.Ft.

$1,175,000

MLS#: 20078490

Located behind the Hi-Pointe Theatre and just steps from Forest Park, these 1 Bed-1 Bath Apartments are a top choice for students and working professionals. While this location offers immediate access to Highway 64/40, it’s also a walkable, bicycle-friendly neighborhood that offers several bus stops for car-free commute options. Additionally, both Washington University and Fontbonne University are just a walk, bike ride or short jog away. Featuring beautiful hardwood flooring, crown molding, an eat-in kitchen, ceiling fans, and more.
#23071584

St Louis

1010 Hi Pointe Place

None Beds

None Baths

6,525 Sq.Ft.

$1,175,000

MLS#: 23071584

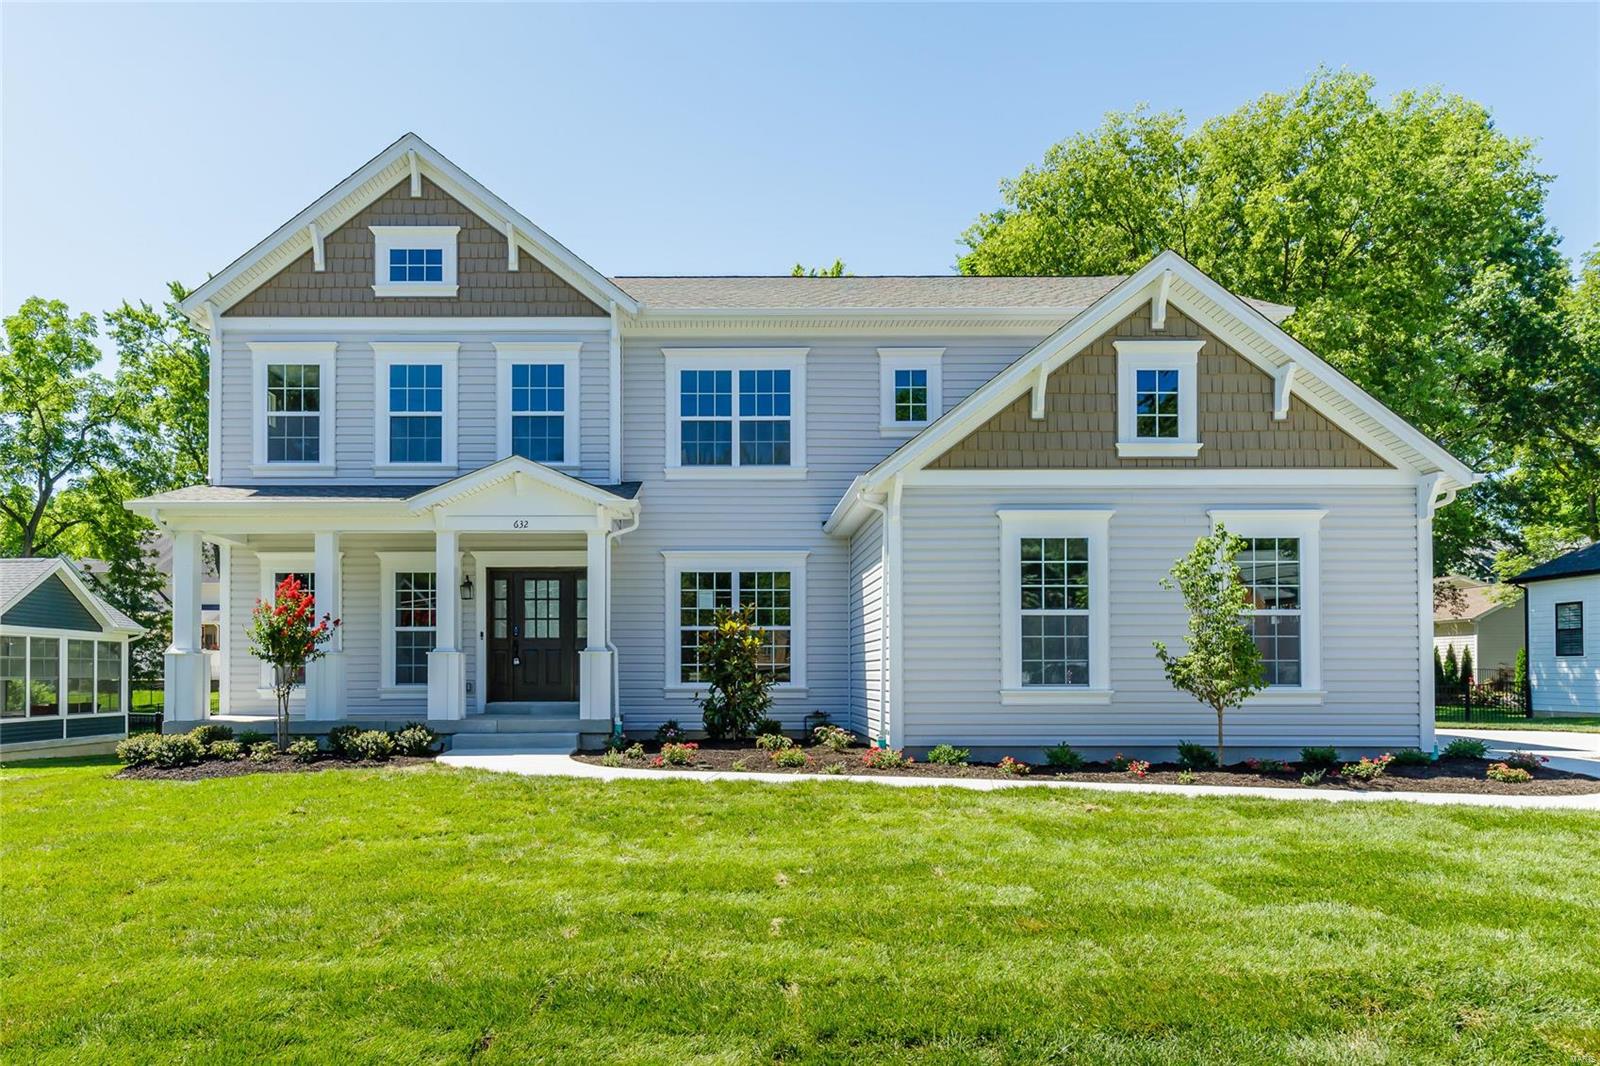
Spectacular 1.5 story by Prestige Custom Homes on a large home site in the Schoettler Grove subdivision. This 4 bedroom, 3.5 bath, home features a 3-car side entry garage, outdoor room, hardwood flooring, gourmet kitchen with custom cabinetry, crown molding, soft close drawers, quartz countertops, Kitchen-Aid stainless steel appliances, under cabinet lighting, built-in lockers, and impressive hearth room with vaulted ceiling and stone fireplace. Soaring 2-story great room offers a fireplace, wet bar with beverage cooler and wine rack, study with vaulted ceiling built-in bookcases. Elegant master bath suite boasts coffered ceiling, separate custom walk-in closets, adult height vanities, stand-alone tub, and vaulted ceiling in master bath. Other amenities include an expansive 2nd floor bonus room and granite vanity tops throughout. Additional Rooms: Mud Room, Sun Room
#20082932

Chesterfield

14762 Schoettler Grove

4 Beds

3 Baths

4,000 Sq.Ft.

$1,175,000

MLS#: 20082932

OPEN HOUSE SATURDAY and SUNDAY June 27-28 1-4pm New construction and Dock! Spectacular Views of the water! Gorgeous brand-new lakefront home featuring 4 bedrooms w/ 2 master suites, 3.5 baths, and nearly 3,000 sq. ft. of living space. Thoughtfully designed with an open-concept layout, this home is filled with natural light and showcases panoramic lake views from nearly every room. With 120 feet of waterfront, you’ll enjoy endless opportunities to relax and entertain outdoors on the low-maintenance composite decks or the covered deck—perfect for peaceful mornings and evenings overlooking the water. Truly a rare find on the lake! Dock has 2 boat slips 12x36, and 10x28, 2 wave runner slips, covered seating and uncovered swim area. This home also has a golf cart walkway from driveway to the dock with parking area.
#3580742

Climax Springs

154 Lakeway Lane

4 Beds

3 Baths

2,978 Sq.Ft.

$1,175,000

MLS#: 3580742

This 428 +/- acre hunting and recreational paradise in Wayne County, Missouri sits just off Hwy 34 near Piedmont and offers the perfect blend of timber, open fields, and established wildlife habitat. Whether you’re looking for a private getaway, hunting retreat, or land investment, this property checks all the boxes.
The land features a diverse mix of timber, open fields, and strategically placed food plots that help attract and hold wildlife year-round. Multiple deer box blinds are already set up. The area is well known for its abundant whitetail deer and turkey population, and the layout of the property creates ideal travel corridors and bedding areas.
With its size and natural diversity, the property provides plenty of space for hunting, trail riding, hiking, or simply enjoying the outdoors. The combination of timber and open ground also offers opportunities for habitat management and long-term land investment.
Conveniently located just minutes from Piedmont with easy access from Highway 34, this property delivers both privacy and accessibility in the heart of Southeast Missouri.
#3584675

Other

0 Hwy 34

None Beds

None Baths

428.0 acres

$1,175,000

MLS#: 3584675

UPSCALE LAKEFRONT CONDO! Discover style with this 2023-built luxury condo located in one of the most sought-after locations, Horseshoe Bend! Offering panoramic lake views of the 13mm & a thoughtfully designed 1700sqft floor plan, this home is ideal for those who want views, comfort & quality without compromise. Step inside to open space with soaring high ceilings, custom craftsmanship including-custom cabinets, custom closets, custom lighting, custom electric blinds, & custom flooring for a seamless, premier look. The open-concept living area flows effortlessly to a spacious lakeside deck, perfect for entertaining or enjoying stunning sunsets. The 3 bedrooms is designed for comfort, while 3 bathrooms ensures convenience. Accessibility is a top priority, enjoy zero-step entry, ADA compliance, & elevator access—making it true easy lake living. This property includes a 12 x 40 boat slip(C1), a garage, trailer parking, & boat ramp for the ultimate lake experience. Lounge under the cabanas by the infinity pool, or hang out by the lakeside fire pit, this unit truly offers it all! Make it a full time lake escape, weekend retreat, or revenue opportunity from nightly rentals.
#3584508

Lake Ozark

182 Havens Place Drive 5G

3 Beds

3 Baths

1,700 Sq.Ft.

$1,175,000

MLS#: 3584508

So may possibilities in this 'first time on the market' property that offers sustainability with the stocked 3-acre lake and 44 acres that are half open/half wooded. One owner home, crafted with love and integrity, just waiting for you to make it your own special home! Exterior walls are built with double 2x4 framing, offering support to the massive vaulted great room with wood burning fireplace. Extra-large eat in kitchen where you can just imagine all the family meals that will be served around the second cozy woodburning fireplace! 3rd wood burning stove is sitting back on the sun porch.  Main floor features a spacious primary area down the hall with a bedroom, walk in closet, very large bath, and home office with a double bay of windows! Upstairs are two bedrooms, each with a full bath, and a den that opens to a balcony access via sliding doors. Lower level holds a wonderful surprise in the 35' x 32' wood working room, which only your imagination can tell what it will be for you! Maybe a yoga studio or a home childcare space. So much peace and enjoyment on your front wrap around porch that takes you back to a fantastic deck!  Home has been well taken care of including new windows, new hard surface kitchen counter tops, geothermal HVAC with 3 deep wells with newer pumps, full house back-up generator, and central vac. I can't fail to mention the 45' x 75' metal out building with concrete floor and electric, as well as the extra attic room above the 2-car garage, and the dog kennels located behind the garage.  A property that is truly a Jem with a park like feel, waiting for a new owner!
#26022345

New Haven

1769 Pleasant Hill Road

3 Beds

5 Baths

4,778 Sq.Ft.

$1,175,000

MLS#: 26022345

Exceptional Executive-Style Home in The Estates at Town & Country Crossing
This beautifully maintained 4-bedroom home showcases an open-concept floor plan designed for both comfortable living and elegant entertaining. Located in the highly desirable Estates at Town & Country Crossing, residents enjoy the convenience of walking to nearby shopping, dining, and everyday amenities.
Situated within the award-winning Parkway West School District, this premier location is just 15 miles from downtown St. Louis and less than five miles from three city parks featuring walking trails, playgrounds, picnic pavilions, and athletic fields.
Designed with versatility and functionality in mind, this executive residence offers two spacious living room areas, a loft, and two dedicated home offices—providing ample space for work, relaxation, and busy household life.
Meticulously maintained and truly move-in ready, the home features custom millwork throughout, see through fireplace, floor to ceiling windows, Hearth room, Mud room with built in storage , Master Sitting room, generous walk-in closets, first-floor laundry, granite countertops, sprinkler system, and numerous additional upgrades. The private, beautifully landscaped backyard is part of the 0.61 total acres and includes a stamped concrete patio, creating the perfect setting for outdoor entertaining and enjoyment.
A rare opportunity to own a stunning home in one of the area's most sought-after communities.
#26035448

Chesterfield

680 Savannah View Way

4 Beds

3 Baths

4,448 Sq.Ft.

$1,175,000

MLS#: 26035448

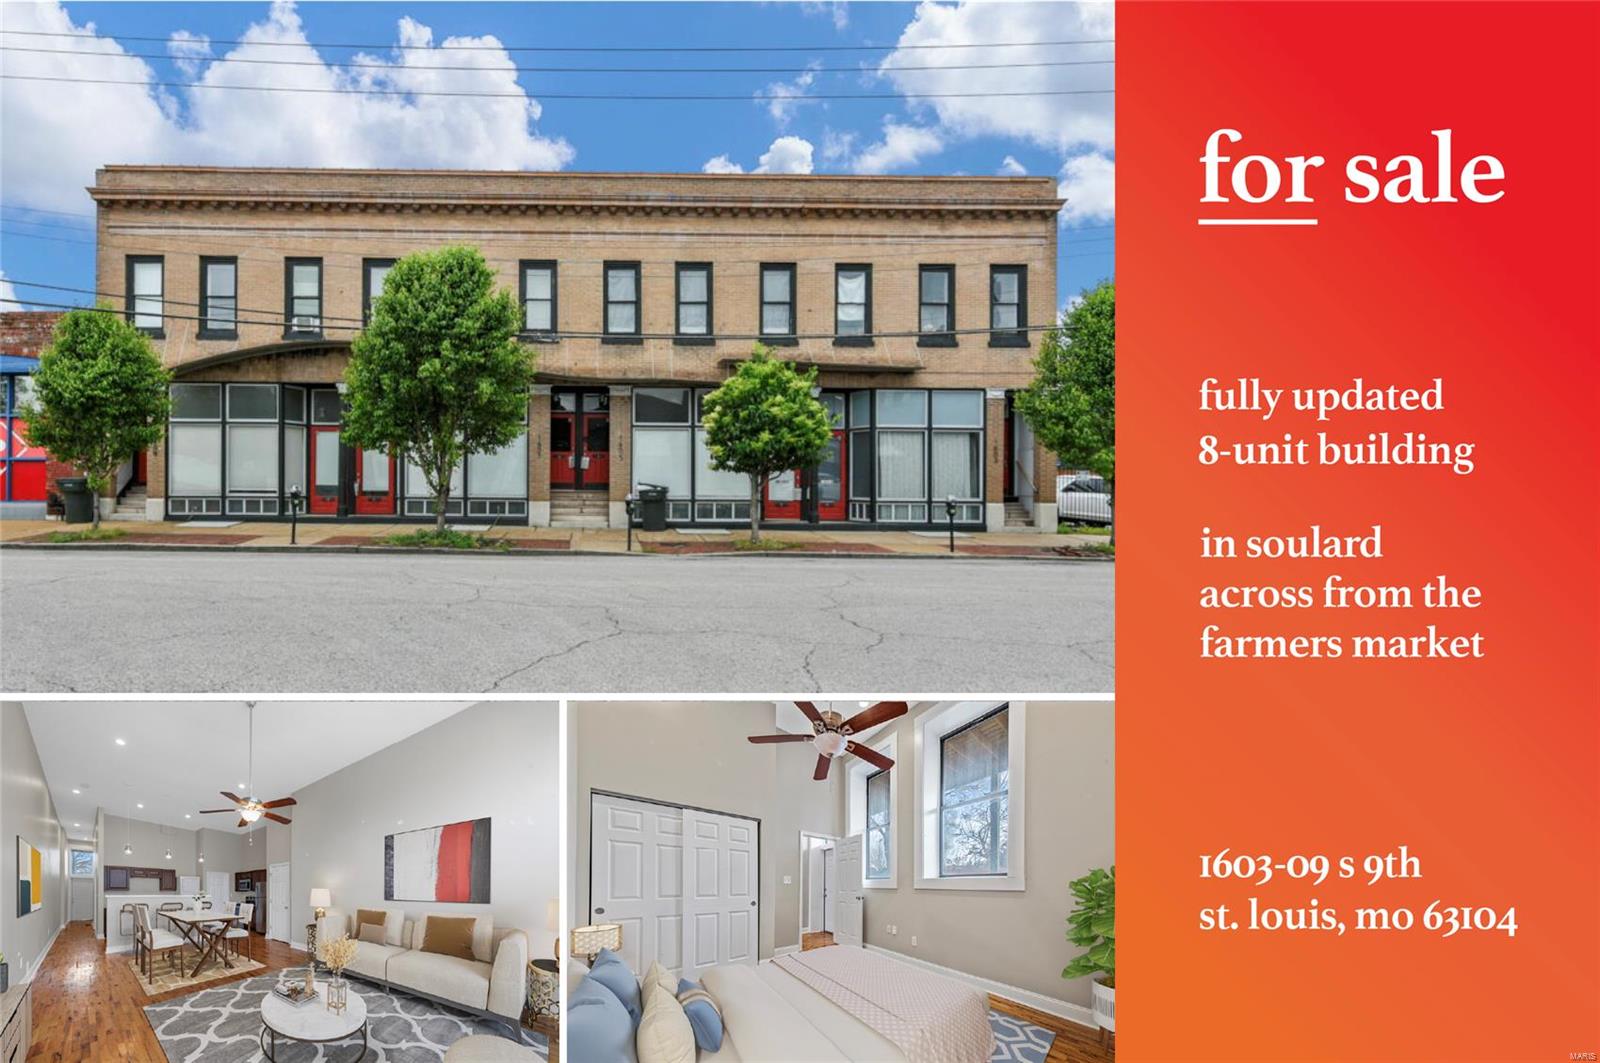
2608–2614 S 11th Street is a fully renovated 8-unit multifamily asset located in the heart of Soulard, one of St. Louis’ most desirable and walkable urban neighborhoods. The property consists of four (4) 2-bedroom / 2-bath units with an average rent of $1455/month and four (4) 1-bedroom / 1-bath units with an average rent of $1256/month, totaling approximately 7,980 square feet across two parcels. Originally constructed in 1899, the building has been thoughtfully renovated while maintaining its historic brick exterior and architectural character.

The property is 100% occupied and currently produces $10,845 in monthly rent ($130,140 annually), offering an attractive 7.04% in-place cap rate with clear upside to an 8.06% pro-forma cap rate through mark-to-market rent adjustments. Average in-place rents are $1,356 per unit, with several units leasing below market—most notably one 1BR unit at $900 versus a $1,375 market rent.

All units feature in-unit laundry, modern finishes, forced-air HVAC systems, and updated kitchens and baths. The property also benefits from off-street parking (~5 spaces), a highly sought-after amenity in Soulard. Operating expenses are efficiently controlled at approximately 31.5% of gross income, and the property is currently self-
managed, allowing for additional operational flexibility.

Located just steps from Soulard’s renowned bars, restaurants, coffee shops, and the historic Soulard Farmers Market, the asset is ideally positioned to attract young professionals and urban renters seeking a walkable, lifestyle-driven neighborhood. This offering represents a rare opportunity to acquire a turnkey, stabilized multifamily asset in one of St. Louis’ strongest rental submarkets, with durable cash flow and built-in upside.
#26005485

St Louis

2608 S 11th Street

None Beds

None Baths

7,980 Sq.Ft.

$1,175,000

MLS#: 26005485

Rare opportunity to own an exceptional 400 +/- acre farm featuring a beautiful mix of open fields, mature timber, and well-maintained land. This diverse property offers endless possibilities including farming, recreation, hunting, or a private rural retreat. The farm is thoughtfully set up with established food plots, multiple deer stands, and excellent wildlife habitat, making it a strong property for whitetail deer and turkey hunting while still maintaining productive open ground. The balance of tillable acreage, timber, and natural cover creates both recreational enjoyment and long-term land value. Well maintained and carefully managed, this property provides strong access throughout, scenic views, and a peaceful setting ideal for outdoor enthusiasts, land investors, or anyone looking to own a large, high-quality tract of ground. Whether you’re looking for a working farm, recreational property, hunting land, or long-term investment, this unique property offers outstanding potential.
#26013406

Piedmont

0 Highway 34

None Beds

None Baths

N/A

$1,175,000

MLS#: 26013406

Stunning, fully renovated Town & Country estate situated on a level, open, one-acre lot. The exquisite chef's kitchen boasts exceptional cabinetry, a center island with seating, quartz countertops, premium GE Cafe appliances including a commercial gas range, and a spacious, sun-lit butler's pantry. Flowing effortlessly from the kitchen, the formal dining room provides an elegant space for daily use or hosting. Unwind in the great room in front of the wood-burning fireplace flanked by built-in bookcases, and enjoy the convenience of a stylish wet bar.

Upstairs, the luxurious primary suite serves as a private sanctuary alongside three additional bedrooms. The redesigned primary bath offers ultimate modern convenience, featuring a fully tiled walk-in shower with a traditional shower head and handheld sprayer, a beautiful freestanding soaking tub, and lighted, defogging mirrors. The walk-in closet elevates luxury living with custom built-ins and its own wood-burning fireplace. Downstairs, the walk-out basement provides an additional 1,000 square feet of finished living space and convenient unfinished storage. The backyard is a blank slate ready to be transformed into your own outdoor oasis. Beyond the beauty, you have peace of mind with new windows throughout, a new roof, and one new HVAC system.
#26039016

Town and Country

12529 Windmoor Place

4 Beds

2 Baths

4,184 Sq.Ft.

$1,175,000

MLS#: 26039016

For comp purposes only - home sold pre - market
#19013120

Weldon Spring

5368 Tower Hill Court

4 Beds

4 Baths

4,959 Sq.Ft.

$1,175,000

MLS#: 19013120

1 ... 426 427 428 429 430 ... 666
* Listings identified with the FMLS IDX logo come from FMLS and are held by brokerage firms other than the owner of this website. The listing brokerage is identified in any listing details. Information is deemed reliable but is not guaranteed. If you believe any FMLS listing contains material that infringes your copyrighted work please click here to review our DMCA policy and learn how to submit a takedown request. © 2024. First Multiple Listing Service, Inc.
 - property

Send a message

Message successfully sent.

Your message

What is 3 + 4 ?

Reason for contacting?

I agree to receive email communication and understand I can unsubscribe at any time.

I agree to be contacted by Rock Island Realty via call, email, and text for real estate services. To opt out, you can reply 'stop' at any time or reply 'help' for assistance. You can also click the unsubscribe link in the emails. Message and data rates may apply. Message frequency may vary. Privacy Policy

Sign Out

Virtual Assistant

Would you like to take the next step with this property? We can help you schedule a showing or virtual tour, or send you more details.

Yes, I would like more information.

Thank You for Your Reply, One of Our Agents will contact you as soon as possible

No, maybe later.

Thank you, you can always contact me via email, phone number or through the contact form.

Realhub AI

Lucy - Your AI-Powered Realtor

Update Your Temporary Password

Personalize your search

Enter your email and we'll notify you immediately when new listings match what you're looking for.

or enter email address

Already have an account ? Login here

Continue your home search

I agree to receive communications and understand I can unsubscribe at any time.

I agree to be contacted by Rock Island Realty via call, email, and text for real estate services. To opt out, you can reply 'stop' at any time or reply 'help' for assistance. You can also click the unsubscribe link in the emails. Message and data rates may apply. Message frequency may vary. Privacy Policy

Already have an account ? Login here

We use cookies

We use cookies primarily for analytics to enhance your experience. By accepting, you agree to our use of these cookies. You can manage your preferences or learn more about our cookies policy.